
Listing Courtesy of: LEHIGH VALLEY ASSOCIATION OF REALTORS / Listed By: Rennard Clayton, Coldwell Banker Hearthside
5732 Main Street Upper Saucon Twp, PA 18034
Coming Soon (1 Days)
$350,000 (USD)
OPEN HOUSE TIMES
-
OPENSun, Aug 161:00 pm - 3:00 pm
Description
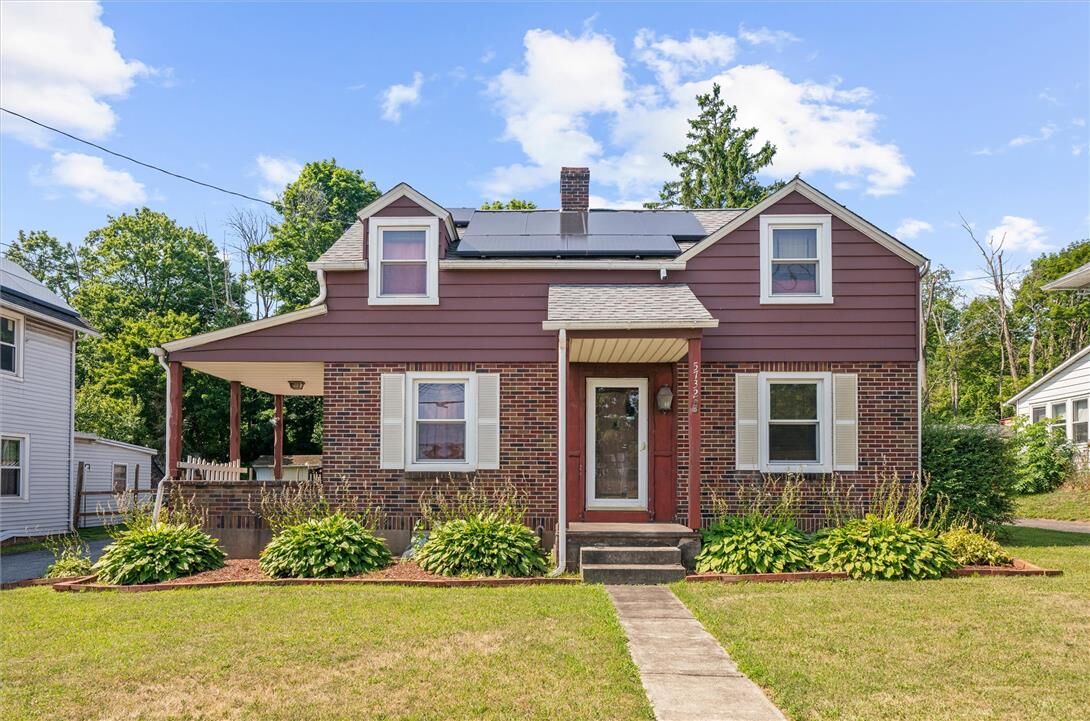
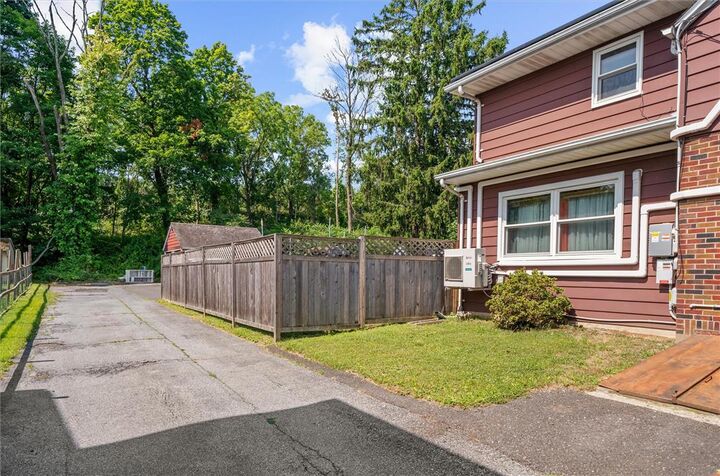
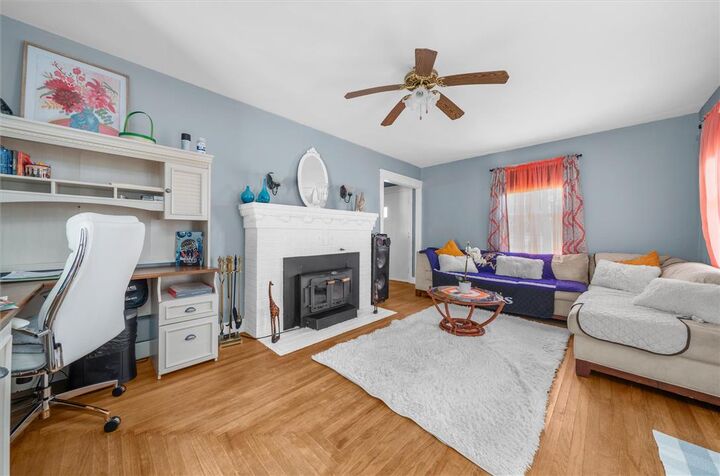
Set in the desirable Southern Lehigh School District, this spacious 4 BR, 2 BA home offers an appealing blend of comfort, privacy, and convenience. The inviting 1st flr family room features a fireplace with a wood stove insert, creating a warm and comfortable gathering space. Additional improvements include newer windows, upgraded electrical service, and a new mini-split system providing efficient heating and cooling throughout the home. Outside, a detached 2-car garage provides excellent parking and storage, while the large backyard backs to a wooded setting for added privacy and plenty of room to enjoy the outdoors. The solar panels makes the home very economical. The location is another standout feature, with The Promenade Shops at Saucon Valley nearby for shopping, dining, and entertainment, plus convenient access to Route 309 for an easy commute throughout the Lehigh Valley.
MLS #:
782702
782702
Taxes
$3,665
$3,665
Lot Size
0.27 acres
0.27 acres
Type
Single-Family Home
Single-Family Home
Year Built
1939
1939
Style
Cape Cod
Cape Cod
School District
Southern Lehigh
Southern Lehigh
County
Lehigh County
Lehigh County
Community
Not In Development
Not In Development
Listed By
Rennard Clayton, Coldwell Banker Hearthside
Source
LEHIGH VALLEY ASSOCIATION OF REALTORS
Last checked Aug 14 2026 at 3:06 PM GMT+0000
LEHIGH VALLEY ASSOCIATION OF REALTORS
Last checked Aug 14 2026 at 3:06 PM GMT+0000
Bathroom Details
- Full Bathrooms: 2
Interior Features
- Windows: Replacement Windows
- Separate/Formal Dining Room
- Dining Area
- Electric Water Heater
- Refrigerator
- Laundry: Main Level
- Laundry: Washer Hookup
- Laundry: Dryer Hookup
Subdivision
- Not In Development
Lot Information
- Flat
- Not In Subdivision
- Views
Property Features
- Fireplace: Living Room
- Fireplace: Insert
Heating and Cooling
- Ductless
- Fireplace(s)
Basement Information
- Full
- Partially Finished
Flooring
- Vinyl
- Ceramic Tile
- Carpet
Exterior Features
- Roof: Fiberglass
- Roof: Asphalt
Utility Information
- Utilities: Water Source: Public
- Sewer: Public Sewer
School Information
- High School: Southern Lehigh
Parking
- Off Street
- Garage
- Detached
- Driveway
Stories
- 2
Living Area
- 2,190 sqft
Location
Disclaimer: Copyright © 2026 Greater Lehigh Valley REALTORS® All Rights Reserved.
